
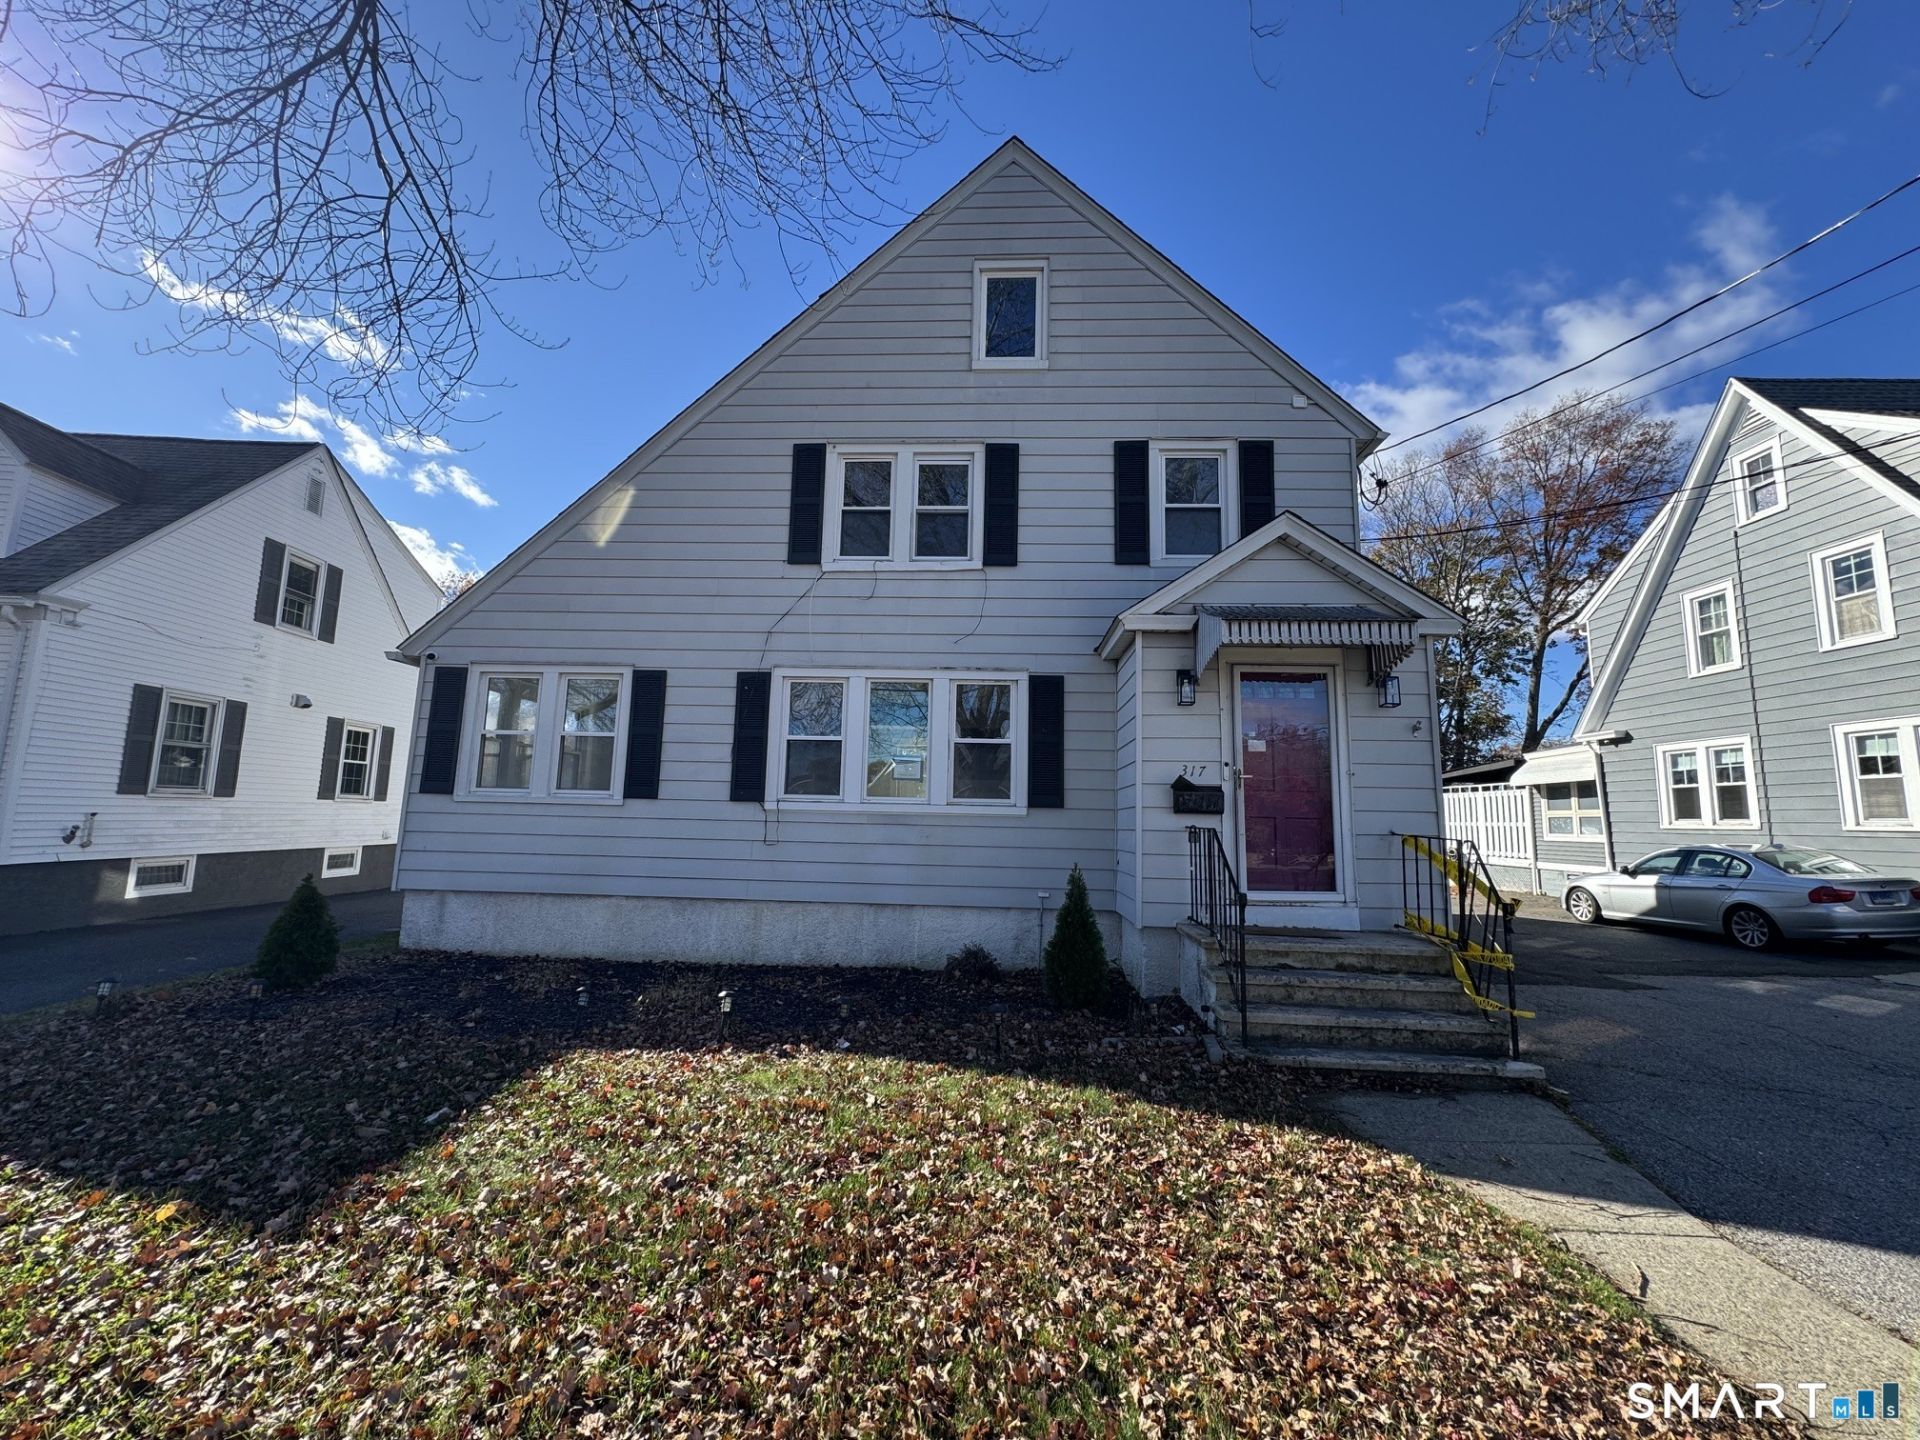
BEDS3
BATHS2 full 1 partial
SQUARE FEET1,620
MLS#24220699
STATUSActive
PROPERTY TYPEResidential - Single Family
Property Description
Welcome to this charming home nestled in a lovely, quiet neighborhood! Set on landscaped lot, this inviting property offers spacious living rm w/fpl, charming sun room, dining rm, 4 bedrooms, 2.5 baths, versatile 3 level layout. Excellent opportunity for an owner-occupant looking for a home w/space & comfort. Recent renovations incl an updated floors, kitchen & baths. Enjoy the outdoors w/rear deck overlooking abv grd pool, fenced backyard, creating a wonderful setting for summer entertaining & relaxation. Addl features incl garage, storage shed, basement offering addl storage/utility space. Convenient access town's beautiful shoreline, beaches, parks, & rec amenities. Spend time at Short Beach or Long Beach, explore the scenic trails of Roosevelt Forest, visit historic Boothe Memorial Park & Museum, enjoy walking paths, ponds, playgrounds, & recreational facilities at Longbrook Park & Wooster Park. Stratford offers waterfront activities, marinas, fishing piers, boating, golf, local restaurants, shopping, community events & cultural attractions. Commuters will appreciate convenient access to I-95, Merritt Parkway, and Routes 8/25, Metro-North rail service w/connections to New Haven and New York City. Wonderful opportunity to enjoy a charming, historic coastal community. HUD Case #061-614245. Financing: Cash, FHA Insured with Escrow (IE), FHA 203(k) eligible. SOLD AS IS.
Property Features
Property Type: Residential - Single Family
Basement: Full, Unfinished
Cooling: None
Days on Market: 6
Fireplaces: 1
Fuel Type: Natural Gas
Garage: 1
Heating: Hot Water
Home Style: Colonial
Lot Size: 0.2 Acres
Roof Type: Asphalt Shingle
Taxes: $10,387
Year Built: 1931
Feature Descriptions
Appliances: Gas Range, Range Hood, Refrigerator, Dishwasher
Exterior: Aluminum
Exterior: Shed, Deck
Lot: Level Lot
Lot Dimensions: 0
Parking Spaces: 2
Pool: Above Ground Pool
Sewer: Public Sewer Connected
Swimming Pool: Yes
Water: Public Water Connected
Waterfront: Not Applicable
Local Schools
High School: Per Board of Ed
Elementary School: Per Board of Ed
Listed By / Shown By
Listing By
Agency Name: Silver Pine Real Estate
Agent Name: Shalini Madaras
Agency Phone: (203) 4516622
Shown By
Agency Title: River Realty Services, Inc.
Agency Phone: 845.564.2800

Estimate Your Payment
Estimated Payment
$ 1,910.24 per month $923.61 Principal & Interest $865.58 Property Tax $121.04 Homeowner's Insurance