
BEDS5
BATHS3 full 1 partial
SQUARE FEET2,299
MLS#24036227
STATUSActive
PROPERTY TYPEResidential - Single Family
Property Description
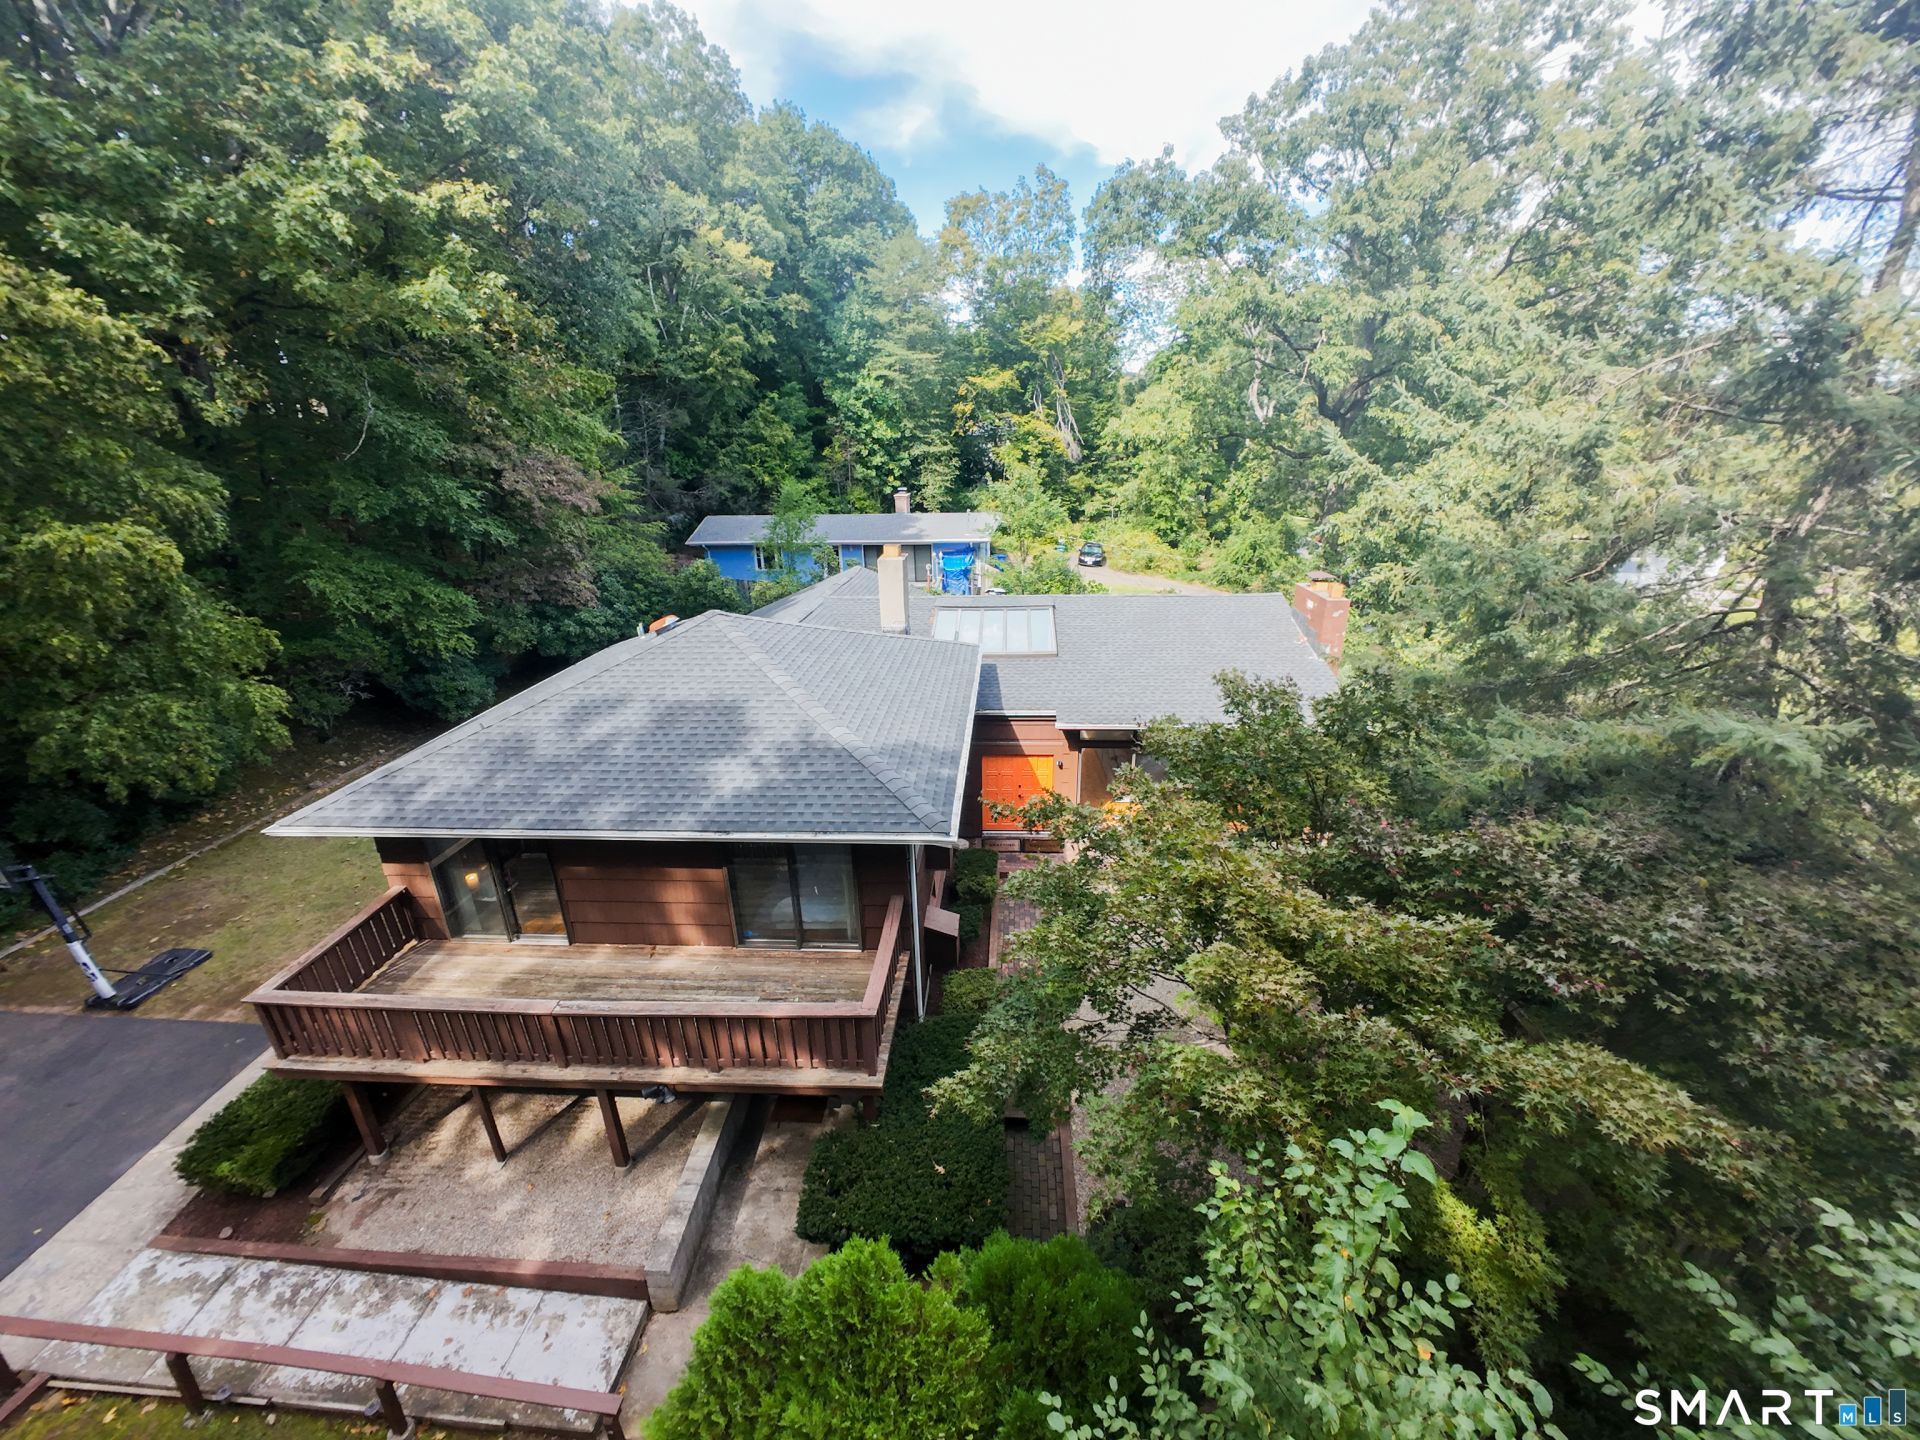
Welcome to 1140 Paradise Ave. Captivating 5 bedroom, 3.5 bath Contemporary Split Level, tucked away within walking distance to The VUE Country Club. Your first step into this incredible home opens to an enchanting brick path flanked by indoor gardens and a ceiling of skylights. The formal Living Room boasts a brick fireplace, built in book shelves, with double sliders leading to a brick patio. The spacious eat-in Kitchen has double ovens, a sub-zero refrigerator, and breakfast bar. Adjacent to the Kitchen is the spacious office with porcelain floors, built in cabinetry, and both rooms lead to a private rear deck. The large open Dining Room overlooks the FLR, providing a wonderful flow for entertaining. Completing the main floor is a half bath, as well as a private MBR suite addition with ample closetry and a bath with bidet, shower, tub and double sinks. The upper level has a full bath and 3 bedrooms, 2 of which have sliders to a second, large deck. The lower level has a Family Room with 2nd fireplace, a Laundry Room, a full bath, a 5th bedroom and a private entrance, offering perfect in-law possibility. Two car detached Garage, mature landscaping; One of the most unique homes Hamden has to offer, conveniently located, in a beautiful country setting. New roof/skylights installed in 2022. Owner Agent. Hamden adopted a 4-year tax phase in. Currently in year 2 of the phase-in. Current taxes are $13,560.54.
Property Features
Property Type: Residential - Single Family
Basement: Full
Cooling: Central Air, Window Unit
Days on Market: 63
Fireplaces: 2
Fuel Type: Oil
Garage: 2
Heating: Baseboard, Heat Pump, Hot Air, Hot Water
Home Style: Split Level
Lot Size: 0.46 Acres
Roof Type: Asphalt Shingle
Taxes: $13,560
Year Built: 1955
Amenities
Cable - Pre-wired
Open Floor Plan
Feature Descriptions
Appliances: Wall Oven, Microwave, Refrigerator, Subzero, Dishwasher, Washer, Electric Dryer
Exterior: Shed, Deck, French Doors
Lot: N/A
Lot Dimensions: 0
Parking Spaces: 4
Sewer: Septic
Water: Private Well
Waterfront: Not Applicable
Local Schools
High School: Hamden
Elementary School: Bear Path
Listed By / Shown By
Listing By
Agency Name: Pearce Real Estate
Agent Name: Miguel Olivares
Agency Phone: (203) 7761899
Shown By
Agency Title: River Realty Services, Inc.
Agency Phone: 845.564.2800

Estimate Your Payment
Estimated Payment
$ 2,388.36 per month $1,112.56 Principal & Interest $1,130.00 Property Tax $145.80 Homeowner's Insurance