
BEDS3
BATHS2 full 2 partial
SQUARE FEET2,277
MLS#24178122
STATUSActive
PROPERTY TYPEResidential - Condominium
SUBDIVISIONCastlewood
Property Description
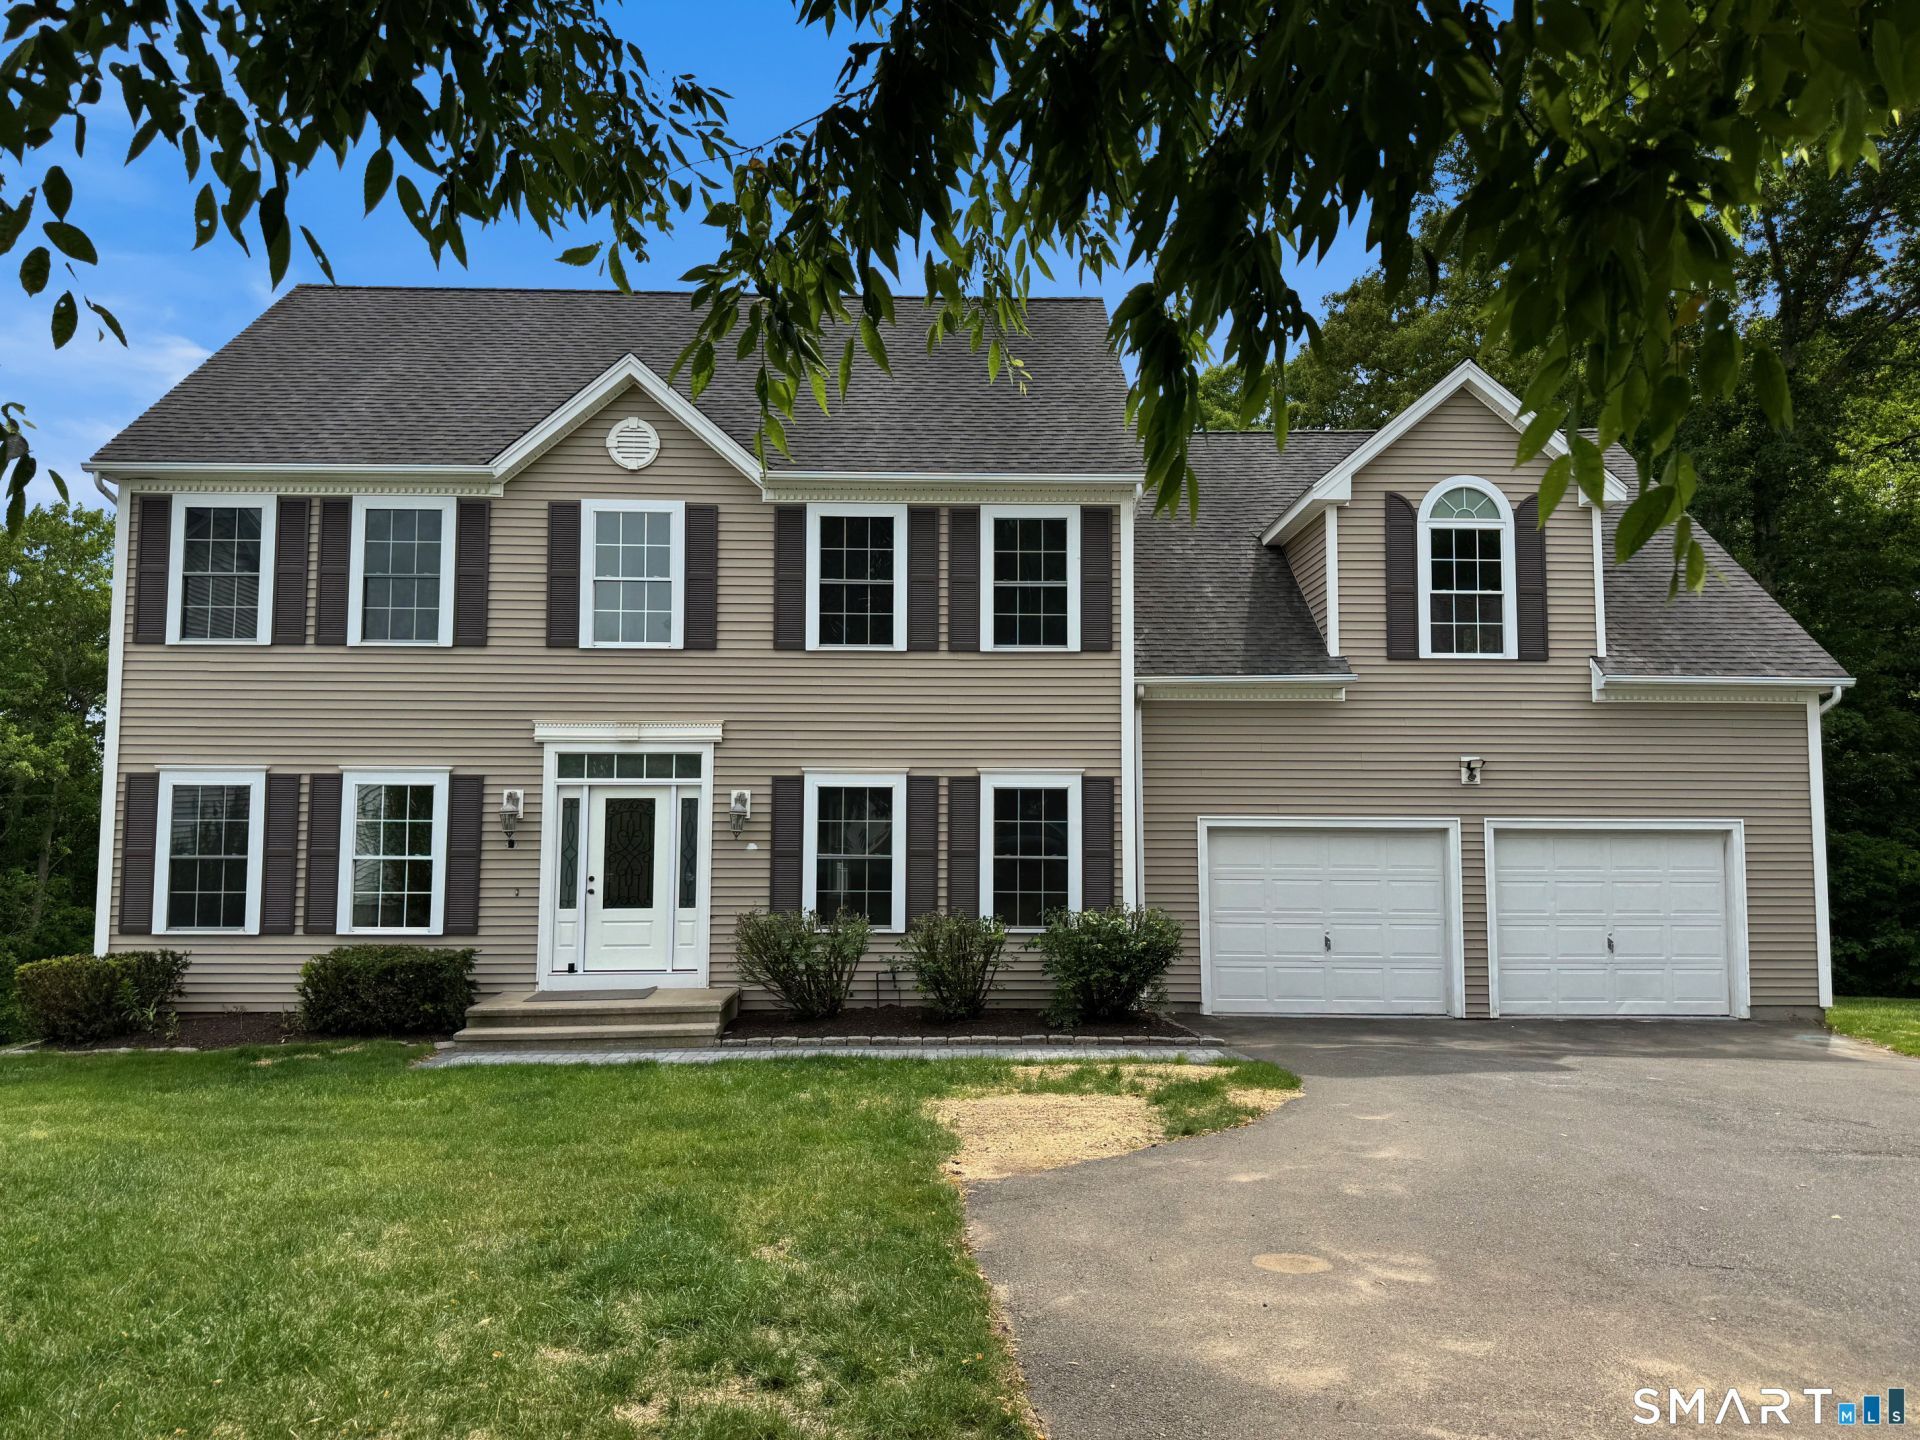
**REDUCED** Beautifully maintained Colonial in the desirable Castlewood complex offering 3 bedrooms. This spacious home features formal living and dining rooms, along with a gracious oversized family room with fireplace just off the kitchen, creating the perfect flow for everyday living and entertaining. Sliders lead to an expansive deck overlooking the large private backyard and peaceful scenic views. The updated kitchen boasts newer cabinetry and appliances, while the freshly painted interior and gleaming hardwood floors create a bright, inviting atmosphere enhanced by abundant natural light throughout. The impressive primary suite offers two walk-in closets and a beautifully appointed spacious bath. The second floor also includes a large family room, two additional bedrooms, full bath, convenient laundry room, and pull-down access to a very large attic for additional storage. The fully finished walk out basement provides even more living space with an additional room, half bath, and utility room. Completing the home is a 2-car garage and an exceptional location at the end of a quiet cul-de-sac with gorgeous views and a truly serene setting.
Property Features
Property Type: Residential - Condominium
Basement: Full, Partially Finished
Cooling: Central Air
Days on Market: 177
Fireplaces: 1
Fuel Type: Natural Gas
Garage: 2
Heating: Hot Air
Home Style: Single Family Detached
Taxes: $11,934
Year Built: 2006
Feature Descriptions
Appliances: Gas Range, Microwave, Dishwasher
Association Fee Includes: Snow Removal, Property Management
Exterior: Vinyl Siding
Exterior: Deck, Gutters
Lot: Lightly Wooded, On Cul-De-Sac, Rolling
Parking Spaces: 6
Sewer: Shared Septic
Units: 15
Water: Public Water Connected
Waterfront: Not Applicable
Local Schools
High School: Per Board of Ed
Elementary School: Per Board of Ed
Listed By / Shown By
Listing By
Agency Name: Silver Pine Real Estate
Agent Name: Shalini Madaras
Agency Phone: (203) 4516622
Shown By
Agency Title: River Realty Services, Inc.
Agency Phone: 845.564.2800

Estimate Your Payment
Estimated Payment
$ 2,731.14 per month $1,535.42 Principal & Interest $994.50 Property Tax $201.22 Homeowner's Insurance